
Open House Sat, Sep 26th 12:00 PM - 01:30 PM






Address
5 Trenton St, Yarmouth, MA
Price
$ 799,900
Property Attributes
- MLS#73567263
- TypeSingle Family
- Listing Status Active
- CountyBARNSTABLE
- CityYarmouth
- AreaWest Yarmouth
- Zip02673
- StyleCape
- Year Built1954
- Taxes$ 4481
- Price$ 799,900
- Bedrooms5
- Full Bathrooms3
- Half Bathrooms0
- Sqr Footage2145
- Lot Size0.11 Acres
Data Source:
Massachusetts MLS Property Info Network (MLSPIN)
Property Description
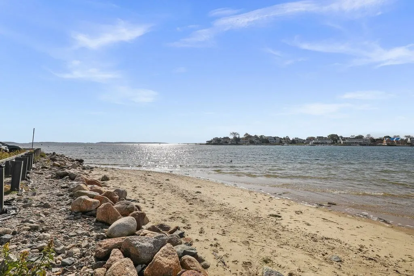
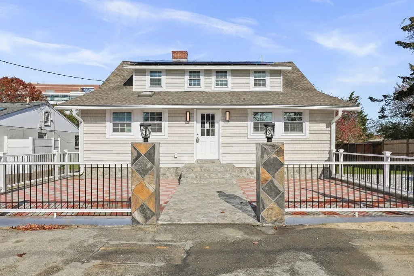
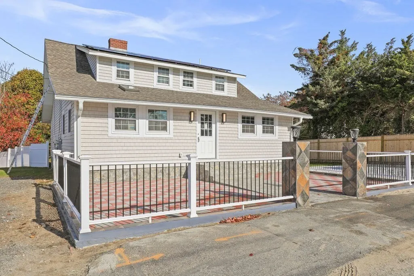
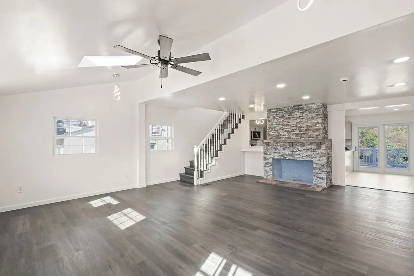
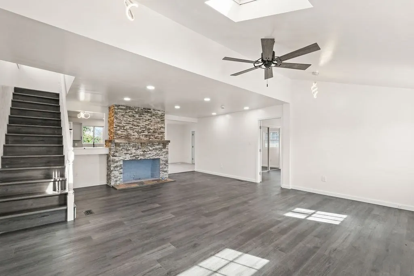
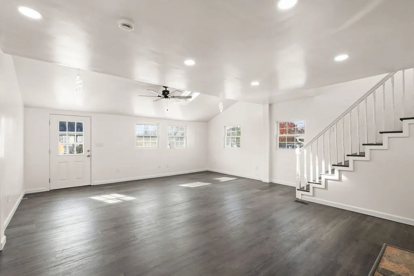
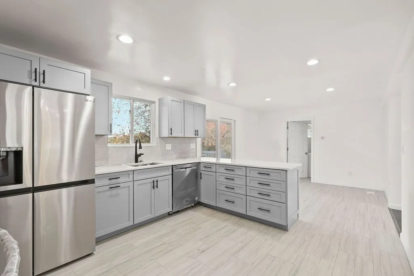
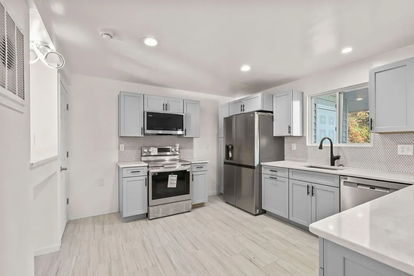
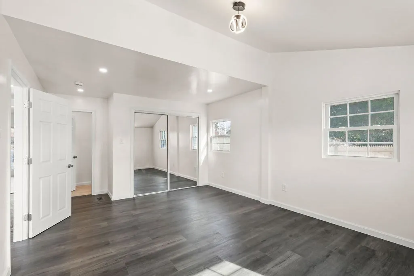
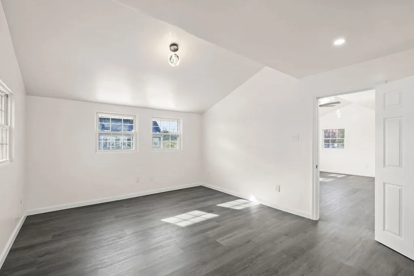
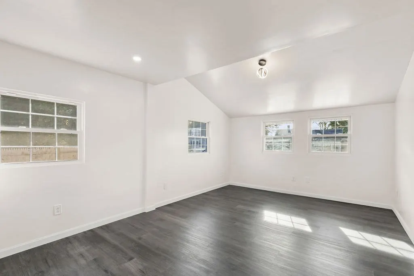
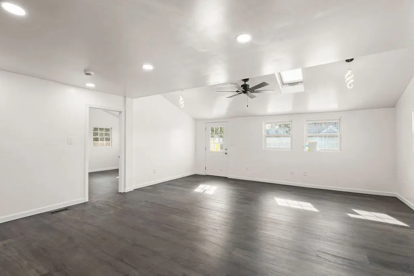
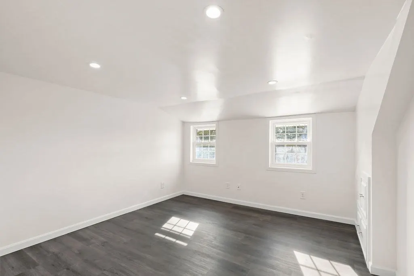
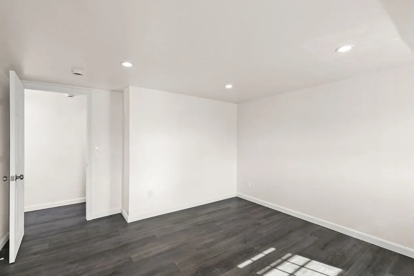
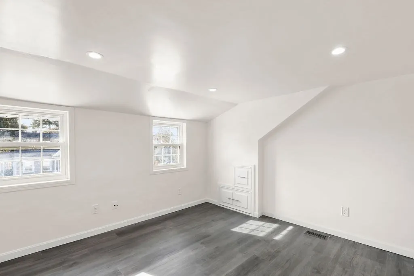
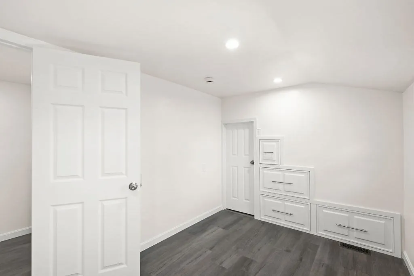
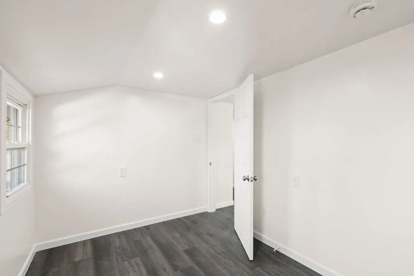
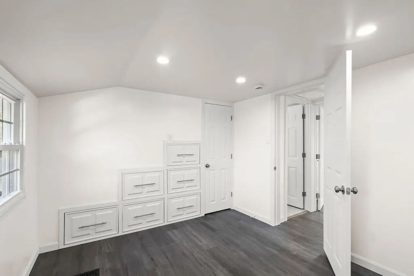
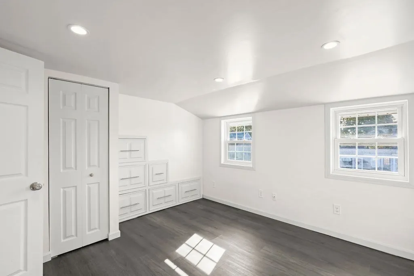
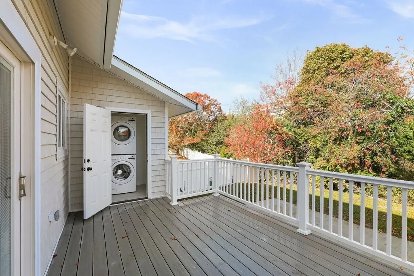
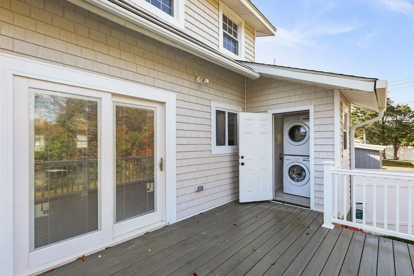
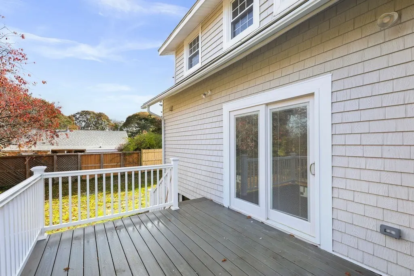
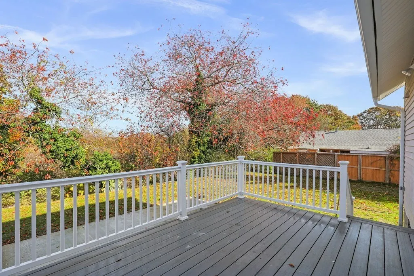
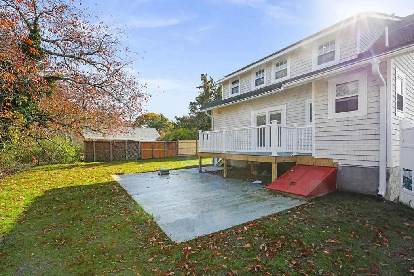
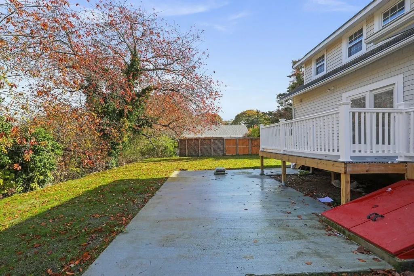
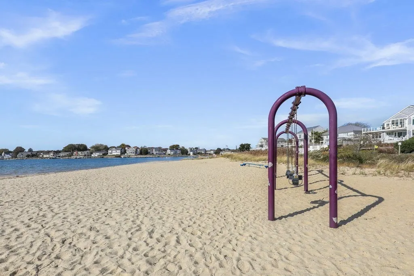
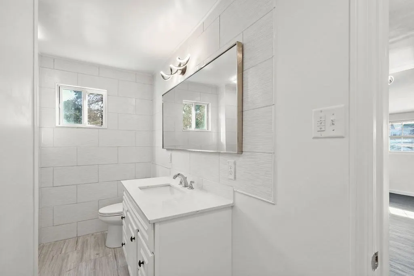
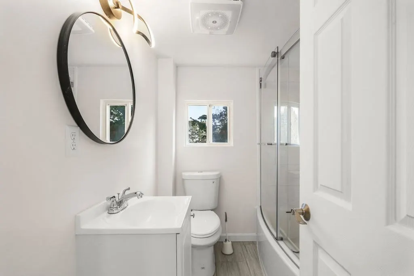
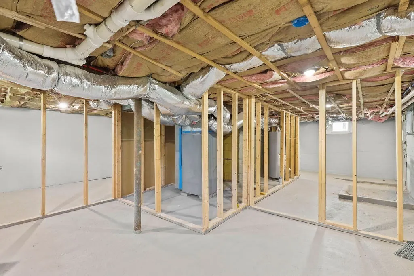
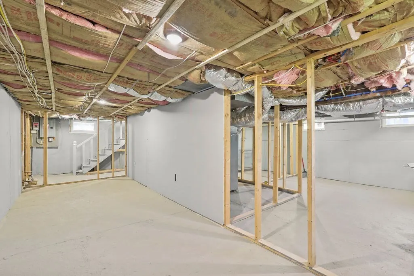
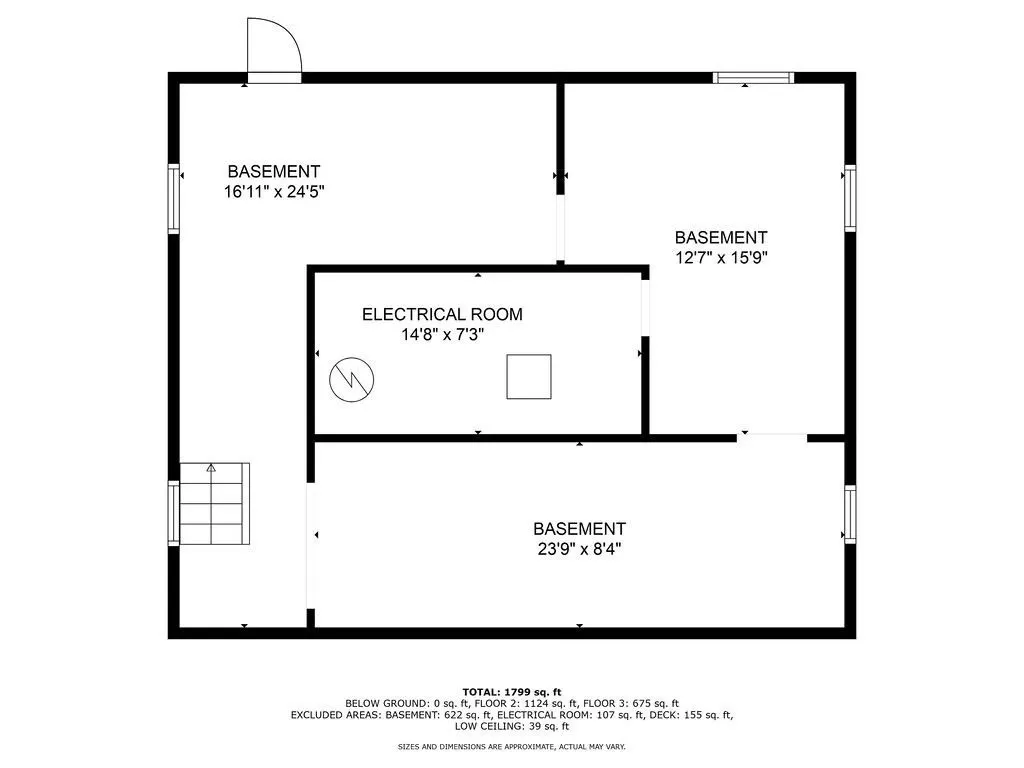
This brightly updated 5 bed 3 bath 2145 sqft home is exquisitely located a 5 to 15-minute walk to everything essential and fun, from the hospital to the ferry to the beaches to gorgeous historic Hyannis Main Street. Step onto the stone pathway into the pristine home with brilliant freshly painted walls, cool-toned wood floors, and soaring ceilings. Open, bright, and spacious rooms are the perfect canvas for self-expression, and the gleaming bathrooms, create airy spa-likeenvirons for self-indulgence. Delight in the stunning kitchen with stainless steel appliances, beautiful cabinetry, quartz countertops, and French doors leading to a breathtaking deck. Enjoy the season of vibrant Fall colors in the fully fenced backyard. A partially completed basement and a beautiful front patio add extra room. Peace of mind is complete with a 4 year old roof, 2 year old water heater, new 6-bedroom septic, new plumbing and electrical. Let this sparkling gem wrap you in its brilliance, view today!
| Price History | |
|---|---|
| 8/24/2026 | Listed $799,900 |
General Features
| Sewer | Private Sewer |
|---|---|
| Heating | Forced Air,Natural Gas |
| Cooling | None |
| Roof | Shingle |
| Appliances | Water Heater,Range,Dishwasher,Refrigerator |
| Zoning | Res |
| Patio/Porch Features | Deck - Wood |
| Architectural Style | Cape |
| Construction Materials | Frame |
| Year Built | 1954 |
| Property Subtype | Single Family Residence |
| Tax Year | 2026 |
| Parcel Number | 2414281 |
| Waterfront Features | Bay,Ocean,Walk to,1/10 to 3/10 To Beach,Beach Ownership(Public) |
| Community Features | Public Transportation,Shopping,Medical Facility,Laundromat,Highway Access,House of Worship,Marina,Private School,Public School |
| County | Barnstable |
| Property Type | Residential |
| HOA | No |
| Garage Y/N | No |
| Waterview | No |
| Total Rooms | 7 |
| Full Baths | 3 |
| Status | Active |
| Directions | South St to Willow St to Bayview St to Trenton St |
| City | Yarmouth |
| Disclosures | Solar panels are leased,remaining balance is $36,400 and would be buyer's responsibility to take over the lease. |
| Senior Community Y/N | No |
| MLS Area | West Yarmouth |
| Lot Size Units | Acres |
| Lot Size Square Feet | 4791 |
| Property Attached Y/N | No |
| Year Built Details | Actual,Renovated Since |
| Tax Annual Amount | 4481 |
| Home Warranty Y/N | No |
| Building Area Units | Square Feet |
| Primary Bedroom Level | Main,First |
| Standard Status | Active |
| Year Built Source | Public Records |
| Tax Assessed Value | 642900 |
| Certified Treated | Unknown |
Interior Features
| Basement | Full,Interior Entry,Bulkhead |
|---|---|
| Flooring | Tile,Laminate |
| Total Fireplaces | 1 |
| Fireplace Features | Living Room |
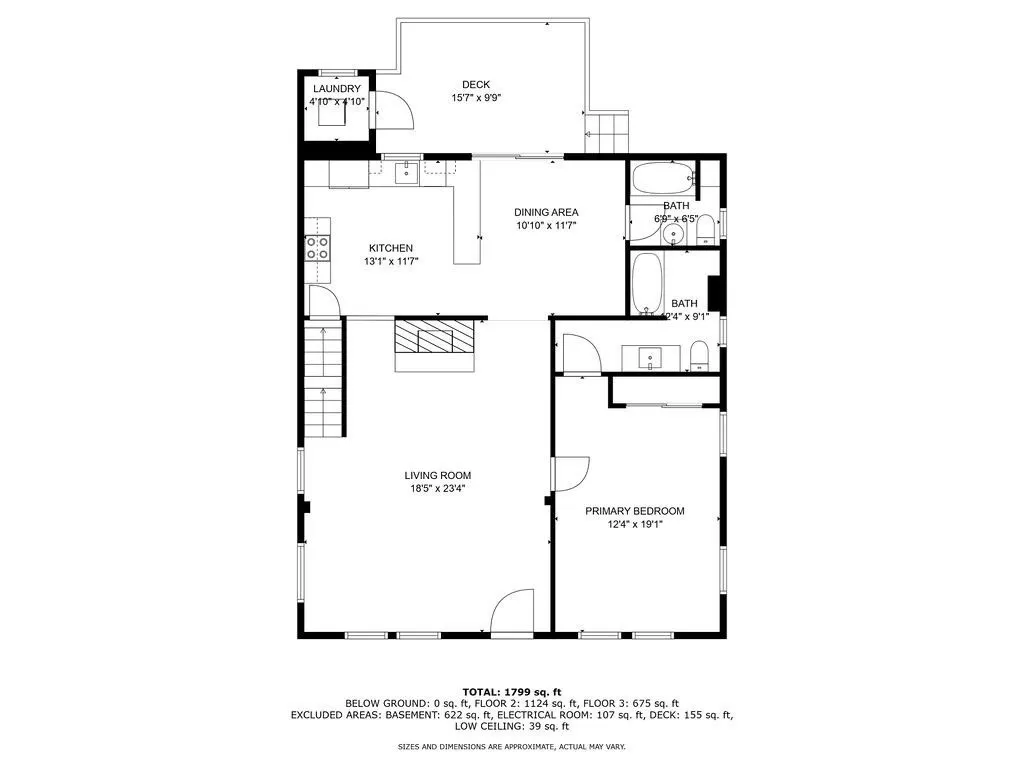
| Kitchen Level | Main,First |
| Air Conditioning Y/N | No |
| Heating Y/N | Yes |
| Fireplace Y/N | Yes |
| Above Grade Finished Area | 2145 |
| Laundry Features | First Floor |
| Total Bedrooms | 5 |
| Living Room Level | Main,First |
| Main Level Bedrooms | 1 |
| LivingAreaSource | Public Record |
| Kitchen Features | Flooring - Stone/Ceramic Tile,Countertops - Stone/Granite/Solid,Cabinets - Upgraded,Recessed Lighting,Stainless Steel Appliances |
| Total Baths | 3 |
| Living Room Features | Ceiling Fan(s),Flooring - Laminate,Recessed Lighting |
| Bedroom 4 Features | Closet,Flooring - Laminate,Recessed Lighting |
| Bedroom 3 Features | Walk-In Closet(s),Flooring - Laminate,Recessed Lighting |
| Bedroom 2 Features | Closet,Flooring - Laminate,Recessed Lighting |
| Dining Room Features | Flooring - Laminate,Recessed Lighting,Slider |
| Kitchen Area | 151.548611111 |
| Kitchen Length | 13.083333333 |
| Kitchen Width | 11.583333333 |
| Primary on Main | 161.208333333 |
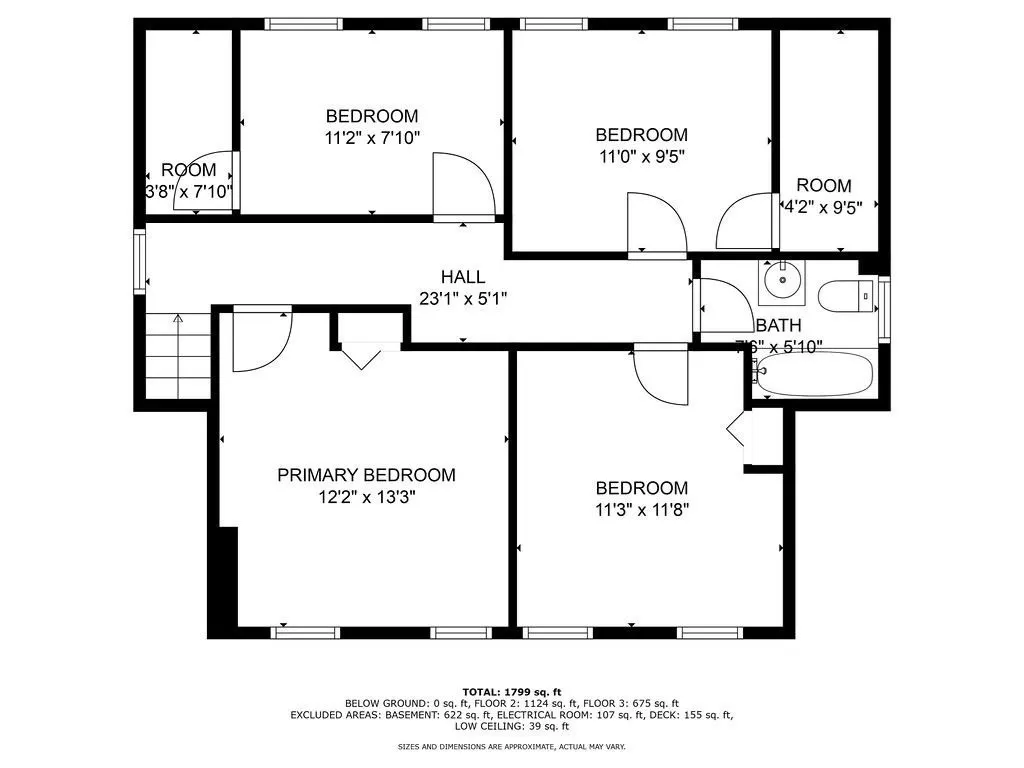
| Second Bedroom Length | 12.166666666 |
| Second Bedroom Width | 13.25 |
| Bedroom 3 Area | 87.472222222 |
| Bedroom 3 Length | 11.166666666 |
| Bedroom 3 Width | 7.833333333 |
| Bedroom 4 Area | 131.25 |
| Bedroom 4 Length | 11.25 |
| Bedroom 4 Width | 11.666666666 |
| Dining Room Area | 10.833333333 |
| Dining Room Width | 11.583333333 |
| Living Room Area | 429.722222222 |
| Living Room Length | 18.416666666 |
| Living Room Width | 23.333333333 |
| Primary Bedroom Area | 235.361111111 |
| Primary Bedroom Features | Bathroom - Full,Ceiling Fan(s),Closet,Flooring - Laminate,Recessed Lighting |
| Primary Bedroom Length | 12.333333333 |
| Primary Bedroom Width | 19.083333333 |
| Dining Room Level | Main,First |
| Dining Room Area | 125.486111111 |
| Bedroom 5 Width | 9.416666666 |
| Bedroom 5 Level | Second |
| Bedroom 5 Length | 11 |
| Bedroom 5 Features | Walk-In Closet(s),Flooring - Laminate,Recessed Lighting |
| Bedroom 5 Area | 103.583333333 |
| Bedroom 4 Level | Second |
| Bedroom 3 Level | Second |
| Second Bedroom Level | Second |
Exterior Features
| Exterior Amenities | Deck - Wood,Rain Gutters,Storage |
|---|---|
| Parking Features | Off Street |
| Lot Features | Cleared,Level |
| Water Source | Public |
| Total Parking | 4 |
| Lot Size Area | 0.11 |
| Foundation Details | Concrete Perimeter |
| Spa | No |
| Building Area Total | 2145 |
| Lot Size Acres | 0.11 |
| Road Surface Type | Paved |
| Waterfront Y/N | No |
| Road Frontage Type | Public |
Amenities
- Foreclosure
- Views
- Short Sale
- New Construction
- Adult 55+
- Lease To Own
- No HOA Fees
- Furnished
- Primary On Main
- Air Conditioning
- Seller Finance
- Green
- Fixer Upper
- Horse
- Golf
- Fireplace
- Deck
- Garage
- Basement
- Pool
Property vs Single Family Average in 02673
Price
Taxes
Year Built
Visits
 Massachusetts MLS Property Info Network (MLSPIN) - The property listing data and information set forth herein were provided to MLS Property Information Network, Inc. from third party sources, including sellers, lessors and public records, and were compiled by MLS Property Information Network, Inc. The property listing data and information are for the personal, non commercial use of consumers having a good faith interest in purchasing or leasing listed properties of the type displayed to them and
 Copyright 2026 PrimeMLS. All rights reserved. This information is deemed reliable, but not guaranteed. The data relating to real estate displayed on
this Site comes in part from the IDX Program of PrimeMLS. The information
being provided is for consumers' personal, non-commercial use and may
not be used for any purpose other than to identify prospective properties
consumers may be interested in purchasing. Data last updated September 24, 2026 11:27 PM UTC
Copyright 2026 PrimeMLS. All rights reserved. This information is deemed reliable, but not guaranteed. The data relating to real estate displayed on
this Site comes in part from the IDX Program of PrimeMLS. The information
being provided is for consumers' personal, non-commercial use and may
not be used for any purpose other than to identify prospective properties
consumers may be interested in purchasing. Data last updated September 24, 2026 11:27 PM UTC
