










Address
3 Evergreen Ln, Hingham, MA
Price
$ 2,999,000
Property Attributes
- MLS#73485019
- TypeSingle Family
- Listing Status Price Changed
- CountyPLYMOUTH
- CityHingham
- NeighborhoodWorlds End
- Zip02043
- StyleTudor
- Year Built1932
- Taxes$ 27966
- Price$ 2,999,000
- Bedrooms6
- Full Bathrooms4
- Half Bathrooms1
- Sqr Footage6000
- Lot Size4.01 Acres
Data Source:
Massachusetts MLS Property Info Network (MLSPIN)
Property Description
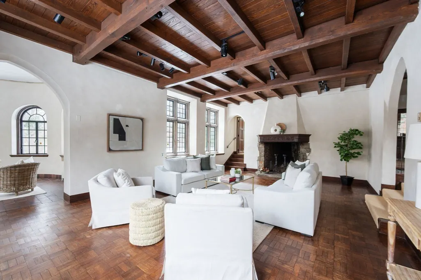
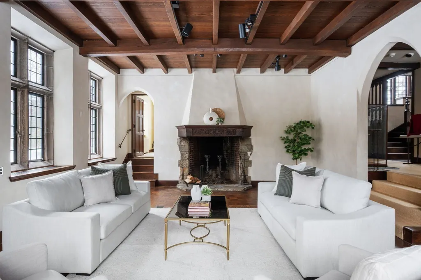
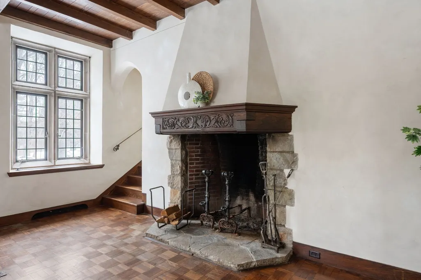
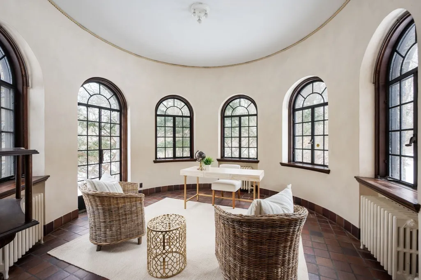
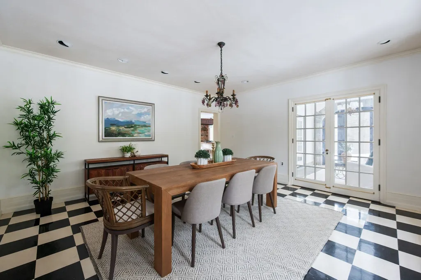
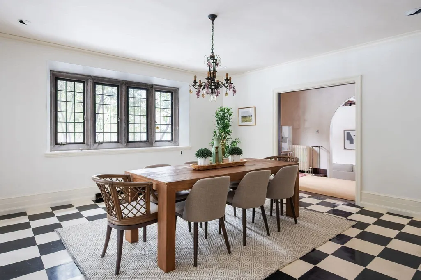
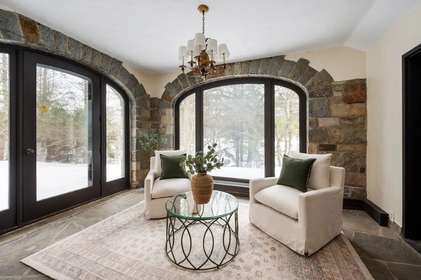
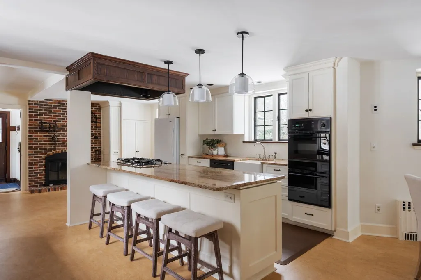
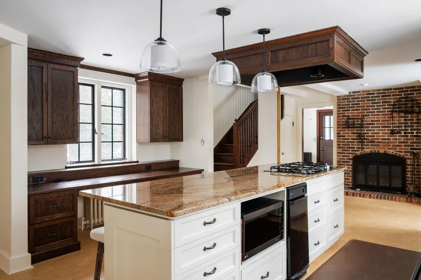
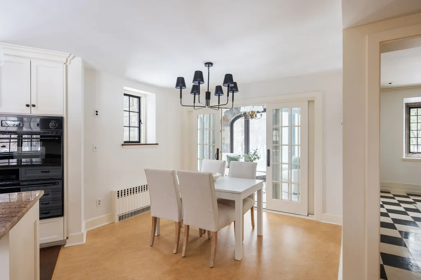
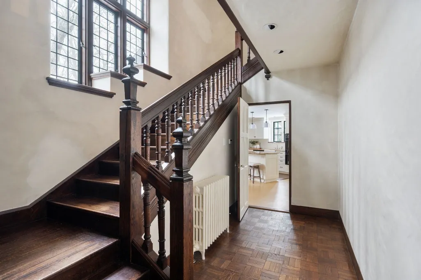
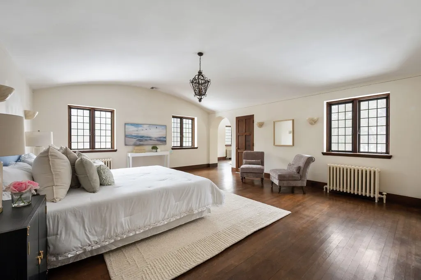
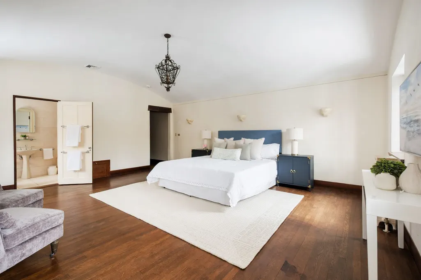
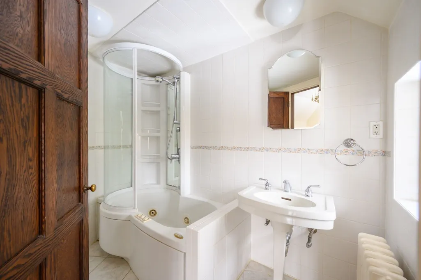
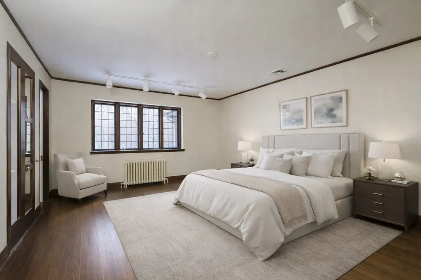
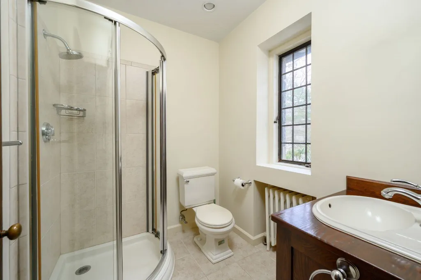
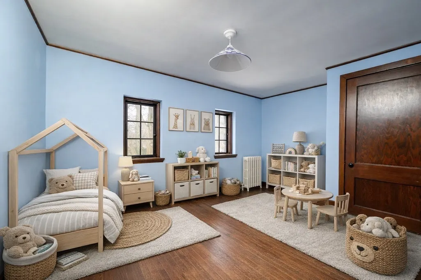
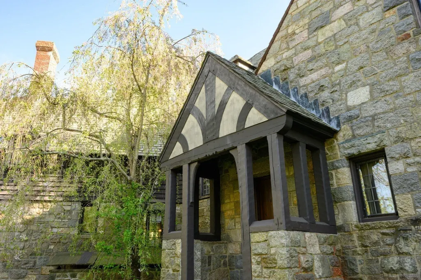
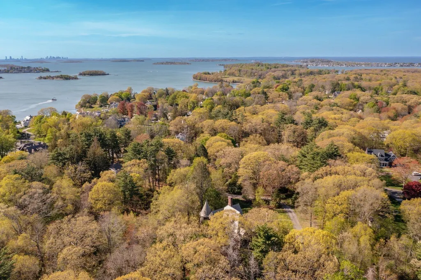
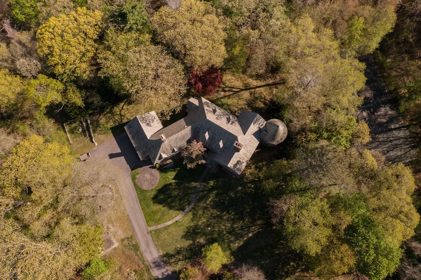
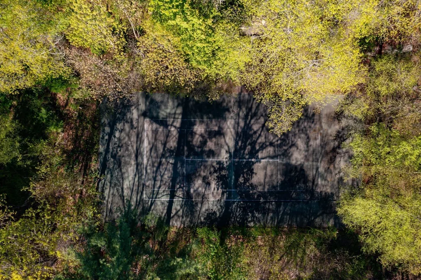
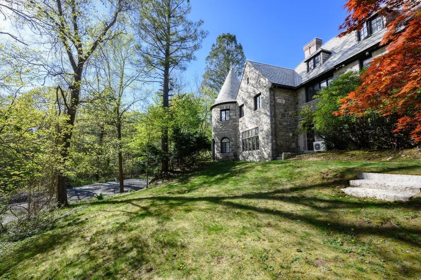
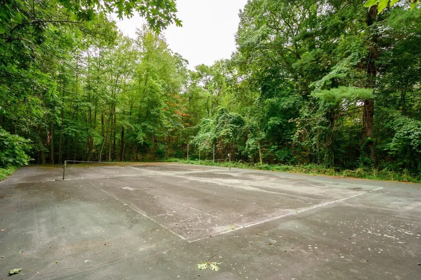
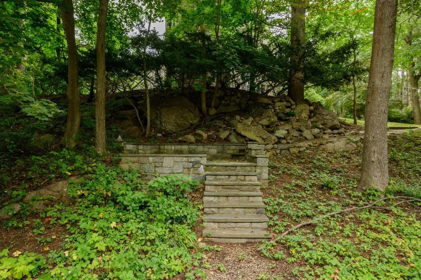
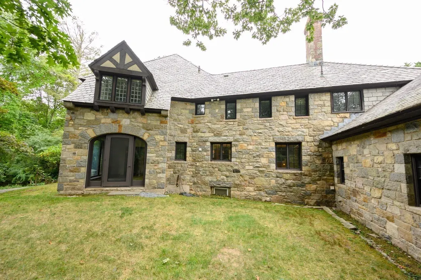
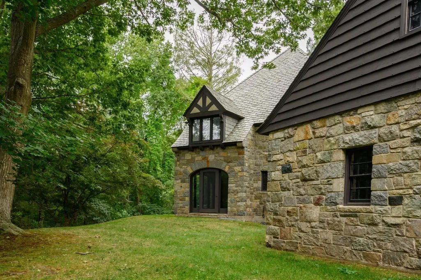
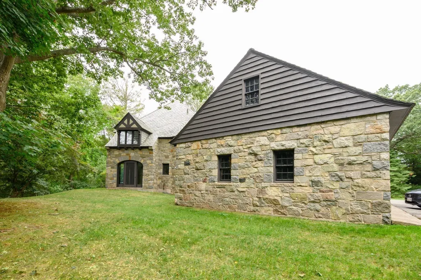
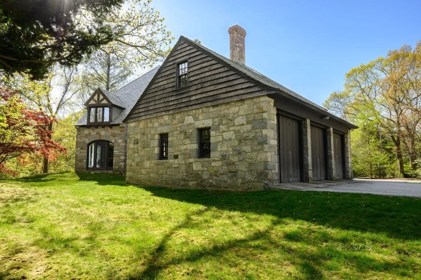
Architectural distinction meets timeless New England elegance in Hingham’s coveted World’s End enclave. Set on four private acres, this extraordinary 1932 English Tudor Revival estate makes an unforgettable impression with its stately stone façade, slate roof and signature turret. Inside, six bedrooms and 4.5 baths unfold across beautifully scaled spaces designed for both gracious entertaining and everyday living. A sweeping staircase anchors the welcoming foyer, leading to a chef’s kitchen with oversized island and fireplace, sun-filled garden room, elegant dining room and dramatic living room with rich oak ceilings and statement fireplace. The iconic turret offers a truly unique office or reading retreat, while the serene primary suite provides a private escape. A walk-up attic offers exceptional storage and future potential, and an attached three-car garage adds convenience. Outside, mature grounds and a tennis/sport court create a remarkable private setting just moments from the trails, shoreline and natural beauty of World’s End. A distinctive opportunity to own one of Hingham’s most memorable estates.
| Elementary School | Middle School | High School |
|---|---|---|
| East Elementary School | HMS Middle School | HHS High School |
| Price History | |
|---|---|
| 3/11/2026 | Listed $3,850,000 |
| 4/30/2026 | 10$3,495,000 |
| 9/24/2026 | 15$2,999,000 |
General Features
| Sewer | Private Sewer |
|---|---|
| Heating | Baseboard,Oil,Fireplace |
| Cooling | Central Air,Ductless |
| Utilities | for Gas Range,for Electric Dryer,Washer Hookup |
| Roof | Slate |
| Appliances | Gas Water Heater,Oven,Dishwasher,Microwave,Range,Refrigerator,Washer,Dryer |
| Zoning | RES C |
| Garage Spaces | 3 |
| Patio/Porch Features | Patio |
| Architectural Style | Tudor |
| Security Features | Security System |
| Construction Materials | Frame,Stone |
| Year Built | 1932 |
| Electric | 200+ Amp Service |
| View | Scenic View(s) |
| Property Subtype | Single Family Residence |
| Tax Year | 2026 |
| Parcel Number | M:41 B:0 L:45,1031086 |
| Waterfront Features | Harbor,Walk to,3/10 to 1/2 Mile To Beach,Beach Ownership(Public) |
| Community Features | Public Transportation,Shopping,Tennis Court(s),Park,Walk/Jog Trails,Bike Path,Conservation Area,Highway Access,House of Worship,Marina,Private School,Public School,T-Station |
| County | Plymouth |
| Property Type | Residential |
| HOA | No |
| Attached Garage | Yes |
| Subdivision Name | World's End |
| Garage Y/N | Yes |
| Waterview | No |
| Total Rooms | 11 |
| Full Baths | 4 |
| Status | Price Changed |
| Directions | From Martins Lane to Evergreen Lane |
| High School | Hhs |
| City | Hingham |
| Disclosures | Home built 1932 (Public records inaccurate).Buyer/buyers agent to perform own due diligence,verify information/measurements.0 Martins lane included in sale (.29Acres,12,632SF).Some bedrooms have been |
| Senior Community Y/N | No |
| Lot Size Units | Acres |
| Lot Size Square Feet | 174600 |
| Carport Y/N | No |
| Elementary School | East |
| Property Attached Y/N | No |
| Year Built Details | Actual |
| Tax Annual Amount | 27966.41 |
| Home Warranty Y/N | No |
| Middle/Junior High School | Hms |
| Building Area Units | Square Feet |
| Primary Bedroom Level | Second |
| Standard Status | Active |
| Year Built Source | Owner |
| Tax Assessed Value | 2671100 |
| Certified Treated | Unknown |
Interior Features
| Interior Amenities | Closet,Closet/Cabinets - Custom Built,Lighting - Overhead,Open Floorplan,Cathedral Ceiling(s),Lighting - Sconce,Crown Molding,Bedroom,Sun Room,Office,Mud Room,Den,Foyer,Walk-up Attic |
|---|---|
| Basement | Full,Bulkhead,Unfinished |
| Flooring | Tile,Hardwood,Stone / Slate,Parquet,Flooring - Wall to Wall Carpet,Flooring - Stone/Ceramic Tile |
| Total Fireplaces | 3 |
| Fireplace Features | Kitchen,Living Room |
| Kitchen Level | Main,First |
| Air Conditioning Y/N | Yes |
| Heating Y/N | Yes |
| Window Features | Storm Window(s),Screens |
| Fireplace Y/N | Yes |
| Above Grade Finished Area | 6000 |
| Half Baths | 1 |
| Laundry Features | First Floor,Electric Dryer Hookup,Washer Hookup |
| Total Bedrooms | 6 |
| Living Room Level | Main,First |
| LivingAreaSource | Measured |
| Kitchen Features | Closet,Closet/Cabinets - Custom Built,Dining Area,Pantry,Countertops - Stone/Granite/Solid,Kitchen Island,Exterior Access,Recessed Lighting,Remodeled,Slider,Lighting - Pendant,Lighting - Overhead |
| Total Baths | 5 |
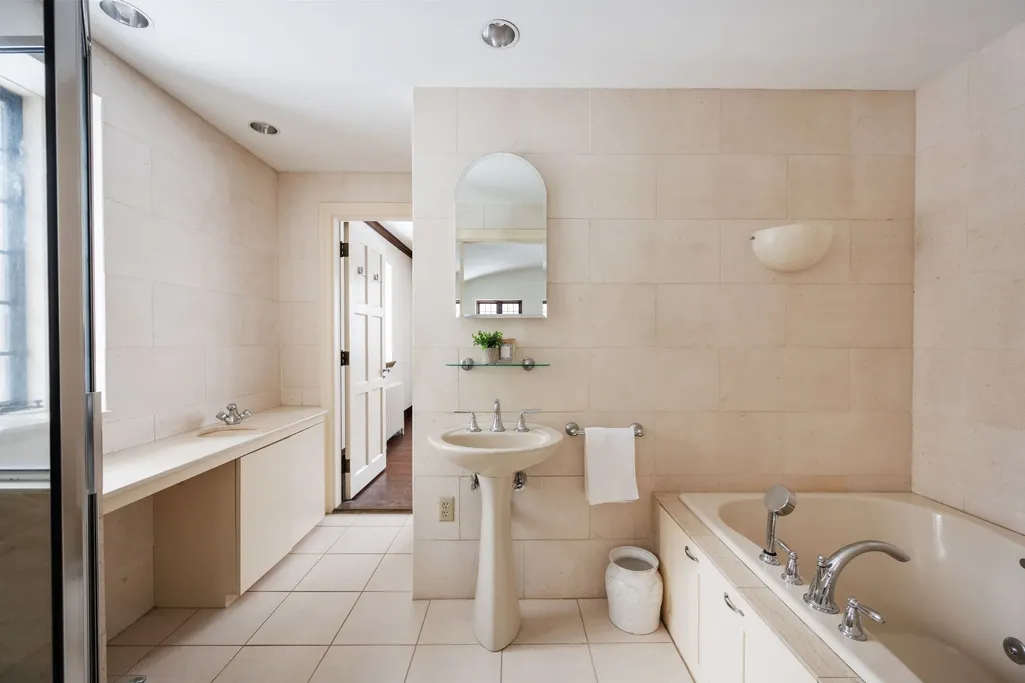
| Primary Bathroom Features | Yes |
| Living Room Features | Coffered Ceiling(s),Flooring - Wood,Window(s) - Bay/Bow/Box,Open Floorplan,Sunken,Lighting - Overhead,Archway,Crown Molding |
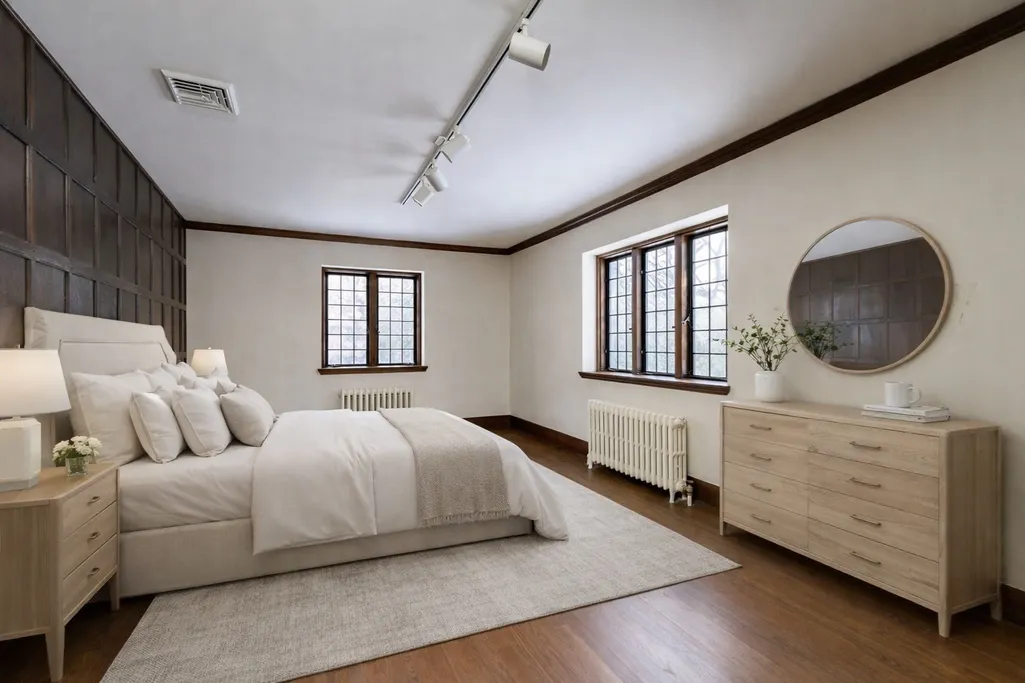
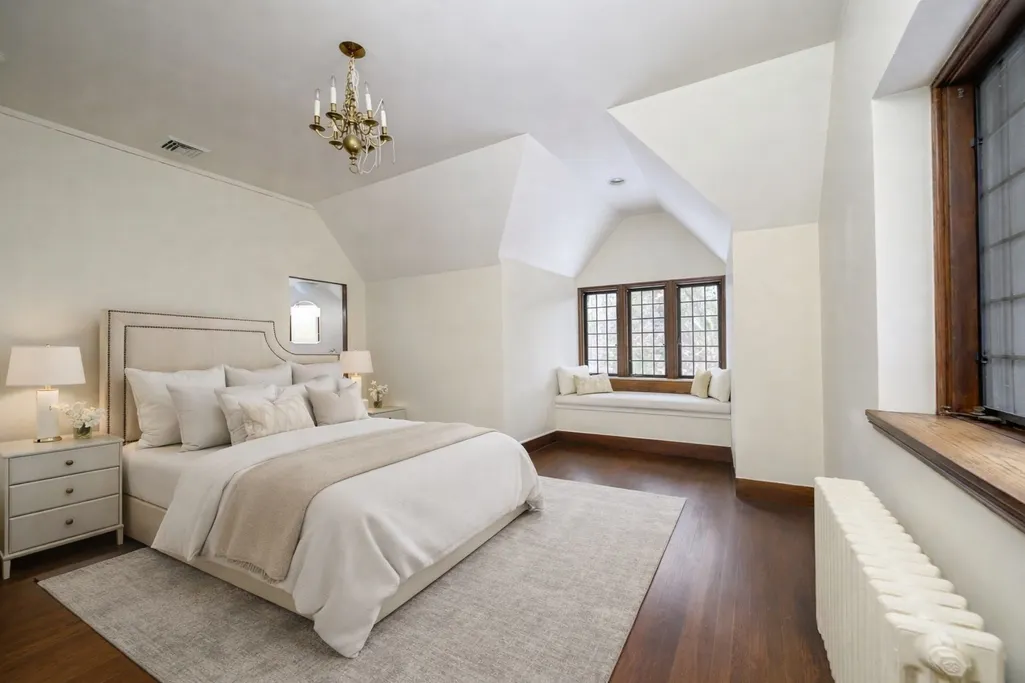
| Bedroom 4 Features | Bathroom - Full,Closet,Flooring - Hardwood,Lighting - Overhead |
| Bedroom 3 Features | Bathroom - Full,Closet,Flooring - Hardwood,Lighting - Overhead |
| Bedroom 2 Features | Bathroom - Full,Closet/Cabinets - Custom Built,Flooring - Hardwood,Remodeled,Lighting - Overhead |
| Dining Room Features | Flooring - Stone/Ceramic Tile,French Doors,Open Floorplan,Recessed Lighting,Lighting - Pendant,Lighting - Overhead,Crown Molding |
| Primary Bedroom Features | Bathroom - Full,Vaulted Ceiling(s),Closet,Flooring - Hardwood,Lighting - Sconce,Lighting - Overhead |
| Dining Room Level | Main,First |
| Bedroom 5 Level | Second |
| Bedroom 5 Features | Closet,Flooring - Hardwood |
| Bedroom 4 Level | Second |
| Bedroom 3 Level | Second |
| Second Bedroom Level | Second |
| Bathroom 1 Level | First |
| Bathroom 2 Level | Second |
| Bathroom 3 Level | Second |
Exterior Features
| Exterior Amenities | Patio,Tennis Court(s),Rain Gutters,Professional Landscaping,Sprinkler System,Decorative Lighting,Screens,Garden,Invisible Fence |
|---|---|
| Fencing | Invisible |
| Parking Features | Attached,Storage,Garage Faces Side,Paved Drive,Off Street |
| Lot Features | Cul-De-Sac,Cleared |
| Water Source | Public |
| Total Parking | 9 |
| Lot Size Area | 4.01 |
| Foundation Details | Concrete Perimeter |
| Spa | No |
| Building Area Total | 6000 |
| Lot Size Acres | 4.01 |
| Road Surface Type | Paved |
| Waterfront Y/N | No |
| Covered Spaces | 3 |
| Door Features | French Doors |
| Road Frontage Type | Public |
| Road Responsibility | Public Maintained Road |
Amenities
- Foreclosure
- Views
- Short Sale
- New Construction
- Adult 55+
- Lease To Own
- No HOA Fees
- Furnished
- Primary On Main
- Air Conditioning
- Seller Finance
- Green
- Fixer Upper
- Horse
- Golf
- Fireplace
- Deck
- Garage
- Basement
- Pool
Property vs Single Family Average in 02043
Price
Taxes
Year Built
 Massachusetts MLS Property Info Network (MLSPIN) - The property listing data and information set forth herein were provided to MLS Property Information Network, Inc. from third party sources, including sellers, lessors and public records, and were compiled by MLS Property Information Network, Inc. The property listing data and information are for the personal, non commercial use of consumers having a good faith interest in purchasing or leasing listed properties of the type displayed to them and
 Copyright 2026 PrimeMLS. All rights reserved. This information is deemed reliable, but not guaranteed. The data relating to real estate displayed on
this Site comes in part from the IDX Program of PrimeMLS. The information
being provided is for consumers' personal, non-commercial use and may
not be used for any purpose other than to identify prospective properties
consumers may be interested in purchasing. Data last updated September 23, 2026 11:26 PM UTC
Copyright 2026 PrimeMLS. All rights reserved. This information is deemed reliable, but not guaranteed. The data relating to real estate displayed on
this Site comes in part from the IDX Program of PrimeMLS. The information
being provided is for consumers' personal, non-commercial use and may
not be used for any purpose other than to identify prospective properties
consumers may be interested in purchasing. Data last updated September 23, 2026 11:26 PM UTC
